
BEDS4
BATHS2 full
SQUARE FEET1,804
MLS#1254922
STATUSActive
PROPERTY TYPEResidential - Single Family
SCHOOLShawnee
Property Description
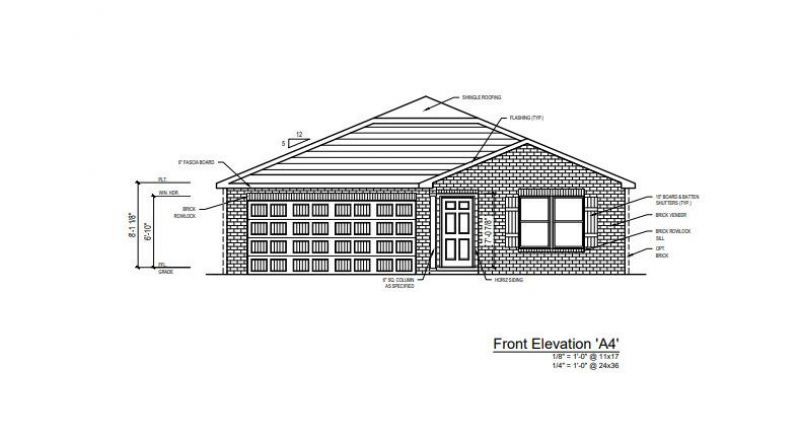
MLS# 1254922 - Built by NHC - Estimated Jan 2027 Completion! ~ Model 1804-1 Monroe A4 The Monroe Plan from our Liberty Series combines thoughtful design and everyday functionality, offering 4 bedrooms, 2 bathrooms, a 2-car garage, and 1,804 square feet of well-planned living space. This single-story home features a split-bedroom layout for added privacy. At the front of the home, you'll find three secondary bedrooms, a full bathroom, and a conveniently located laundry room. A versatile flex room near the main living area offers the perfect space for a home office, playroom, or sitting area. The bright and open kitchen is the heart of the Monroe Plan, complete with an island and a clear view of the dining area and spacious family room. The primary suite is tucked away on the opposite side of the home, offering a private retreat with a walk-in closet and an en suite bathroom. Known for providing the lowest price and price per square foot, National Homecorp is here to help you get more home for your money! Disclaimer: Photos may not represent the actual home. They are for illustrative purposes only and may depict a similar home with the same floorplan.
Property Features
Property Type: Residential - Single Family
Garage: 2
Heating: Central Electric
Home Style: Traditional
Lot Size: 0.17 Acres
Roof Type: Composition
Taxes: $61
Amenities
None
Feature Descriptions
Appliances: Dishwasher, Disposal, Microwave
Association Fee Includes: Common Area Maintenance
Days on Site: 8
Exterior: Vinyl Siding
Fireplace: None
HOA Fee: $150
Lot: Interior Lot
Storm Shelter: No
Local Schools
High School: Shawnee HS
Middle School: Shawnee MS
Elementary School: Will Rogers ES
School District: Shawnee
Listed By / Shown By
Listed By
Agency Name: KBB Real Estate
Agent Name: Kara Bowes
Agency Phone: (405) 361-4079

Shown By
Agent Name: Brett Swearingen
Agent Phone: (918) 230-8535
Agency Title: Chinowth & Cohen

Estimate Your Payment
Estimated Payment
$ 599.13 per month $525.21 Principal & Interest $5.08 Property Tax $68.83 Homeowner's InsuranceChange Payment Information
Listing data compilation and photo(s) © 2026 MLSOK, Inc. We do not attempt to verify the currency, completeness, accuracy, or authenticity of the data contained herein. Information is subject to transcription and transmission errors and is provided “as is”. All information, including but not limited to property square footage and lot size, zoning, and fitness for a particular purpose is subject to inaccuracies and should be independently verified through personal inspection and/or consultation with appropriate professionals. The listing information provided is for consumers’ personal, non-commercial use and may not be used for any purpose other than to identify prospective purchasers. This data is copyrighted and may not be transmitted, retransmitted, copied, framed, repurposed, or altered in any way for any other site, individual and/or purpose without the express written permission of MLSOK, Inc.
Privacy Policy / DMCA Notice / ADA Accessibility


This site is hosted, designed and copyright
© 1994 - 2026 by
Delta Media Group, Inc. -- Patent Pending --
3909 Northridge Road | MLS# 1254922
This single family home located at 3909 Northridge Road, Shawnee, OK 74804 is currently listed for sale with an asking price of $235,990. This property has 4 bedrooms and 2 full baths with 1804 sq. ft. Northridge Road is located within the Shawnee school district. Search Shawnee real estate on swearingen-realty-team.ccoklahoma.com today.