
BEDS3
BATHS2 full
SQUARE FEET1,777
MLS#2639194
STATUSActive
PROPERTY TYPEResidential -
SUBDIVISIONLaurel Heights addn
SCHOOLTulsa - Sch Dist
Property Description
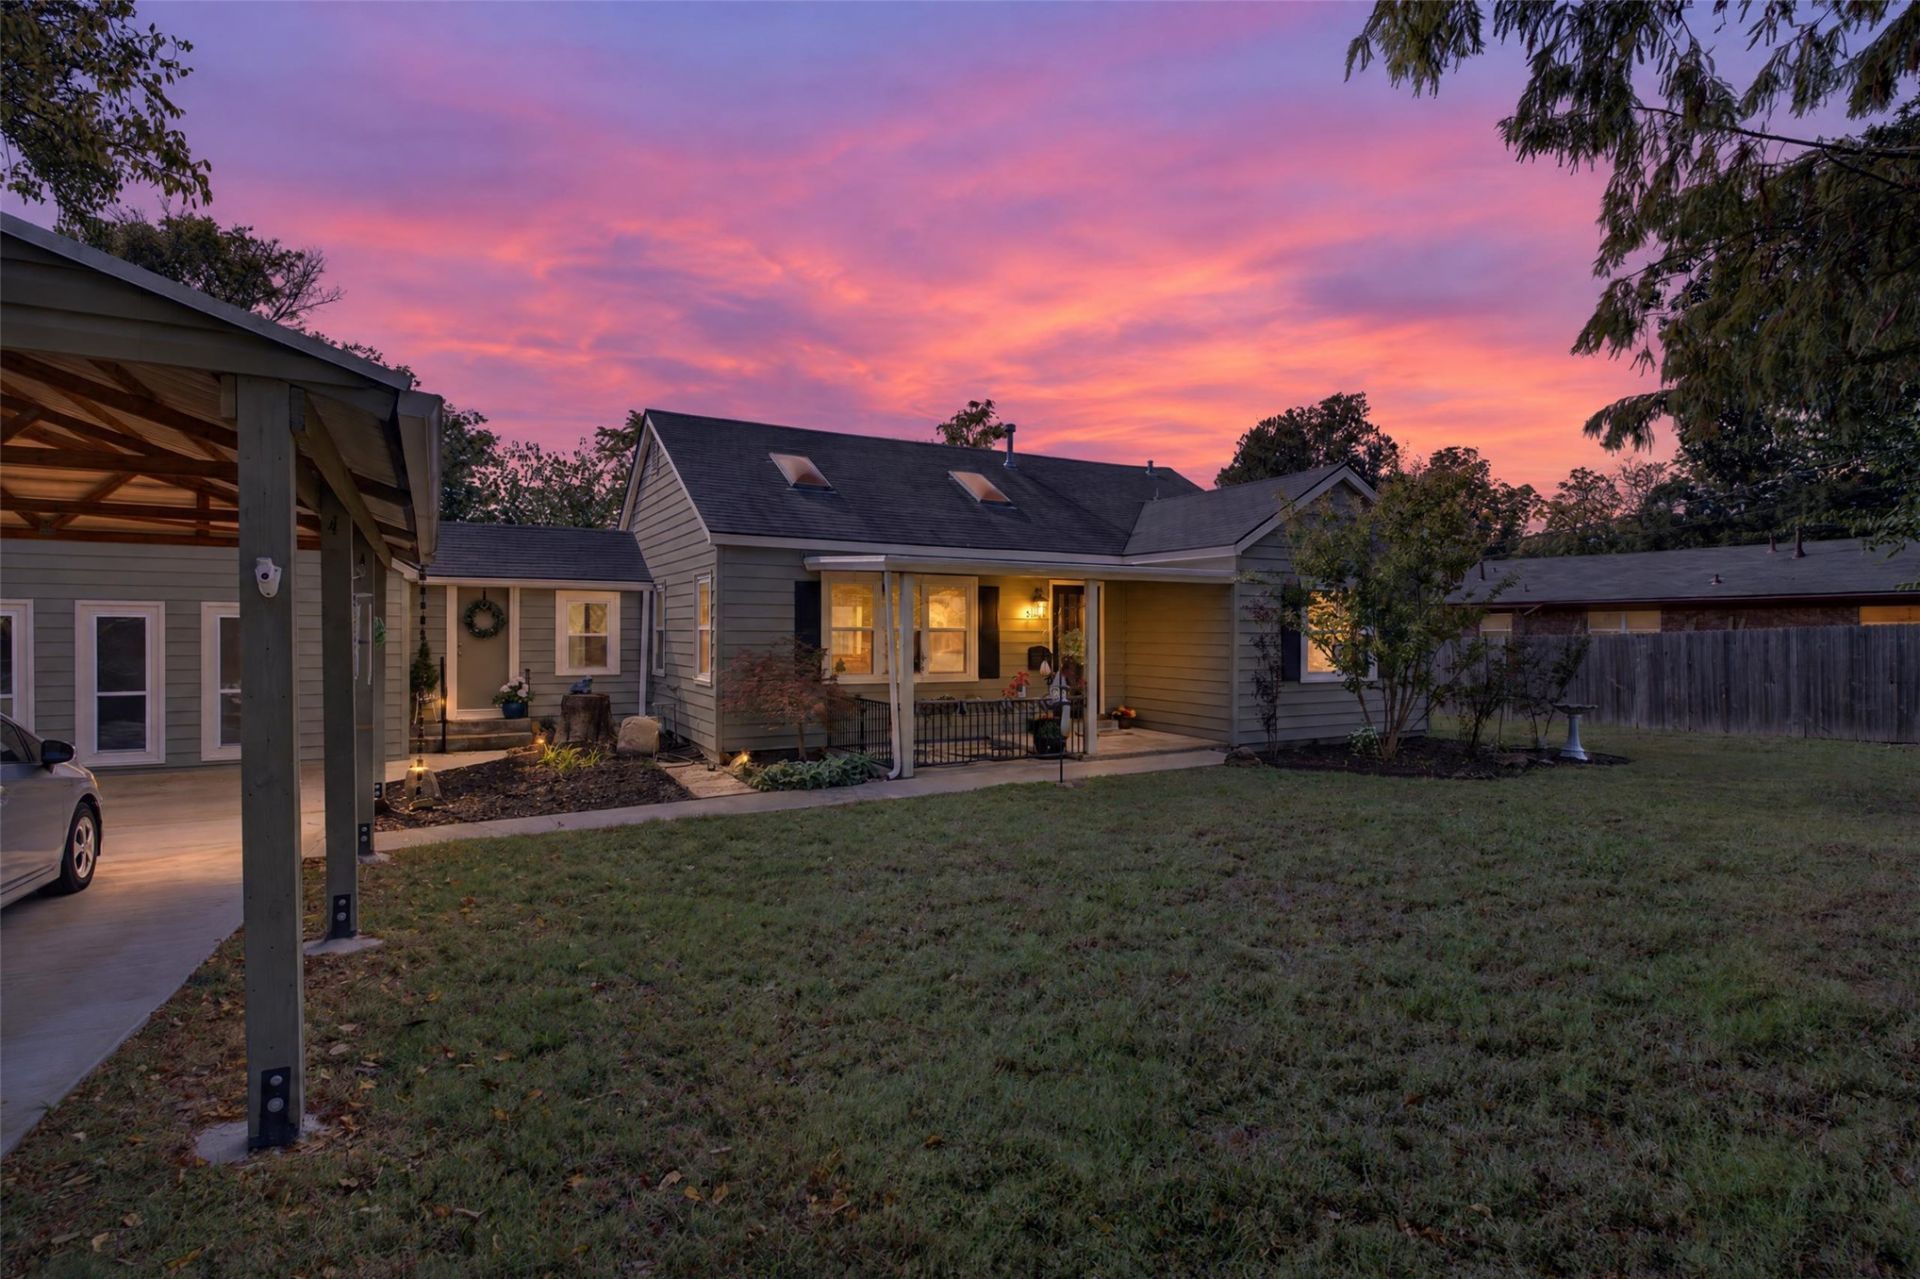
Welcome home to this charming 3 bedroom, 2 bathroom property in Tulsa, Oklahoma! The inviting living room features a cozy fireplace, creating the perfect space to relax or gather with family and friends. The kitchen offers beautiful quartz countertops and a spacious walk-in pantry, providing plenty of room for storage and meal preparation. The primary bedroom includes a private bathroom for added comfort and convenience as well as a walk in closet. Outside, enjoy the covered front porch, beautifully maintained flower beds, and a fully fenced backyard with a privacy fence perfect for outdoor enjoyment, pets, or entertaining. A backyard storage shed provides additional space for tools and equipment, while the driveway carport offers convenient covered parking. With its comfortable layout, appealing features, and inviting outdoor spaces, this Tulsa home is ready for its next owner to make it their own!
Property Features
Property Type: Residential -
Basement: None, Crawl Space
Cooling: Central Air
Fireplaces: 1
Garage: 2
Heating: Central, Other
Lot Size: 0.33 Acres
Roof Type: Asphalt, Fiberglass
Stories: 1.0
Taxes: $1,069
Year Built: 1953
Amenities
Quartz Counters
Stone Counters
Ceiling Fan(s)
Concrete Driveway
Rain Gutters
Feature Descriptions
Appliances: Dishwasher, Other, Oven, Range
Community Features: Gutter(s)
Exterior: Vinyl Siding, Wood Frame
Fencing: Privacy
Fireplace: Gas Starter
Flooring: Carpet, Tile, Vinyl
HOA Y/N: No
Lot: None
Parcel#: 22100-92-28-02530
Parking: Garage Faces Side
Parking Notes: Garage Faces Side
Patio/Porch: Covered, Porch
Pets Allowed: No
Security: No Safety Shelter, Smoke Detector(s)
Sewer: Public Sewer
Utilities: Electricity Available, Natural Gas Available, Phone Available, Water Available
Water: Public
Window: Other
Local Schools
High School: Webster
Middle School: Webster (Clinton)
Elementary School: Clinton West
School District: Tulsa - Sch Dist
Listed By / Shown By
Listed By
Agency Name: Chinowth & Cohen

Shown By
Agent Name: Brett Swearingen
Agent Phone: (918) 230-8535
Estimate Your Payment
Estimated Payment
$ 693.22 per month $534.14 Principal & Interest $89.08 Property Tax $70.00 Homeowner's InsuranceChange Payment Information
Privacy Policy / DMCA Notice / ADA Accessibility


This site is hosted, designed and copyright
© 1994 - 2026 by
Delta Media Group, Inc. -- Patent Pending --
3814 W 41st Street | MLS# 2639194
This home located at 3814 W 41st Street , Tulsa, OK 74107 is currently listed for sale by Chinowth & Cohen, with an asking price of $240,000. This property was built in 1953 and has 3 bedrooms and 2 full baths with 1777 sq. ft. W 41st Street is located in the Laurel Heights addn subdivision within the Tulsa - Sch Dist school district. Search Laurel Heights Addn real estate on swearingen-realty-team.ccoklahoma.com today.